
Bespoke Carpentry
Media Unit and Storage
A fitted media wall with concealed cable management and shelving either side, built to make the most of an awkward alcove.


Past projects
Every project here was measured, built and fitted by us. Where we have the photographs, you can see what the space looked like before.

Featured case study · Staircase Renovations
A dead triangle of space under the stairs turned into four deep drawers and a full-height cupboard, with the staircase itself refurbished at the same time.
Read the full case study Bespoke Carpentry
A fitted media wall with concealed cable management and shelving either side, built to make the most of an awkward alcove.
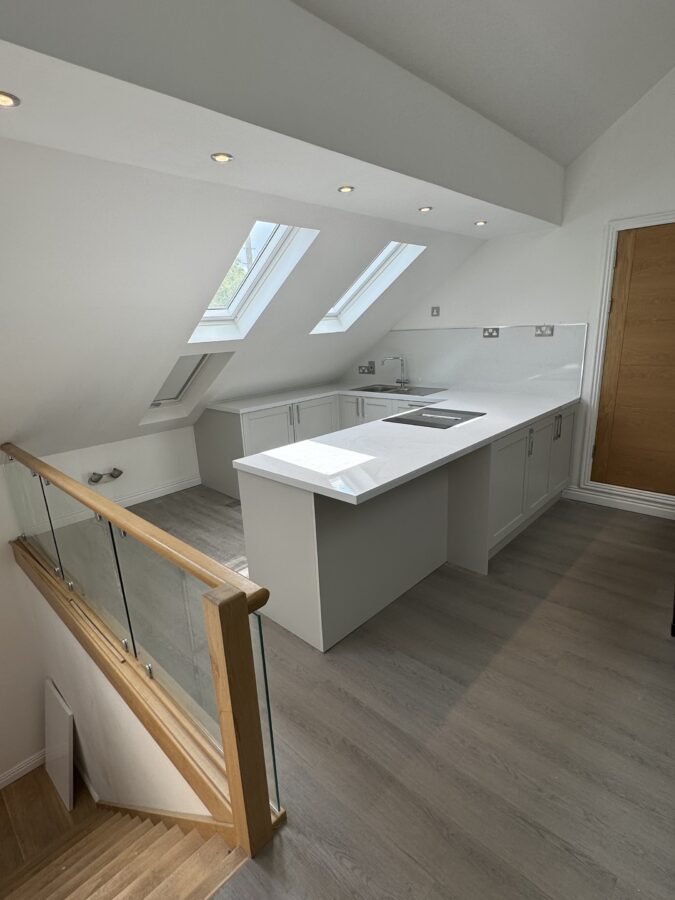
Kitchens
A compact kitchen designed and fitted around the roofline of a loft conversion, with every cupboard and worktop measured to the space.
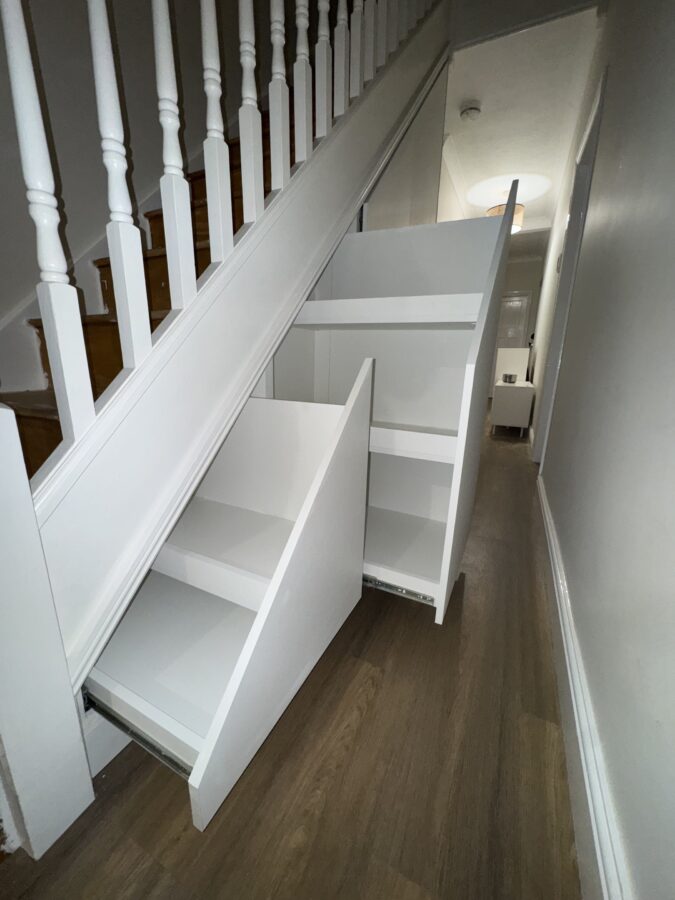
Staircase Renovations
Wasted space beneath the stairs turned into deep, fitted drawers and a full-height cupboard, finished to match the staircase above.
Read the case study: Understair Storage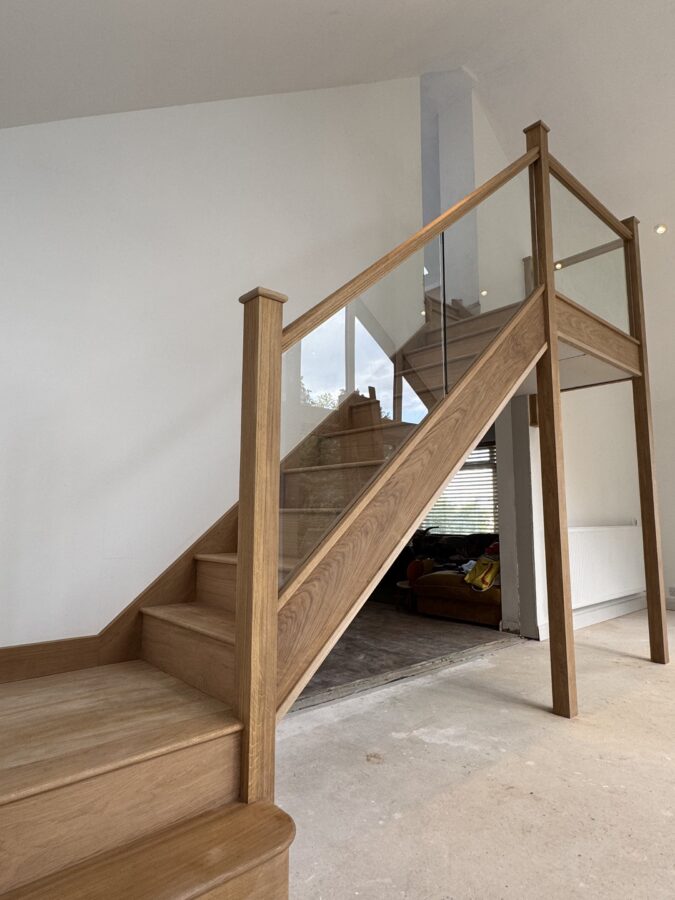
Staircase Renovations
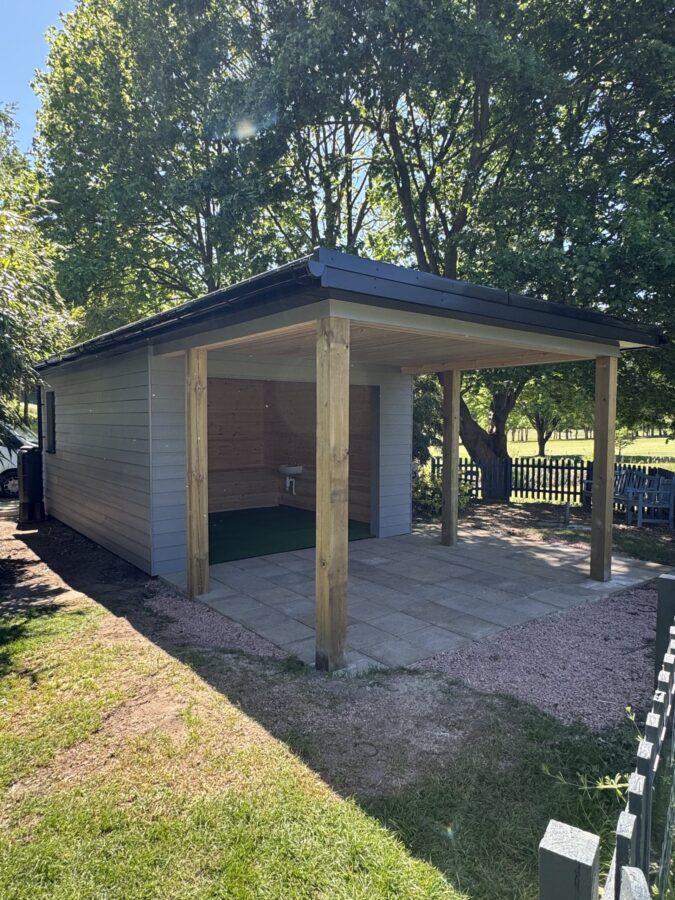
Garden Rooms
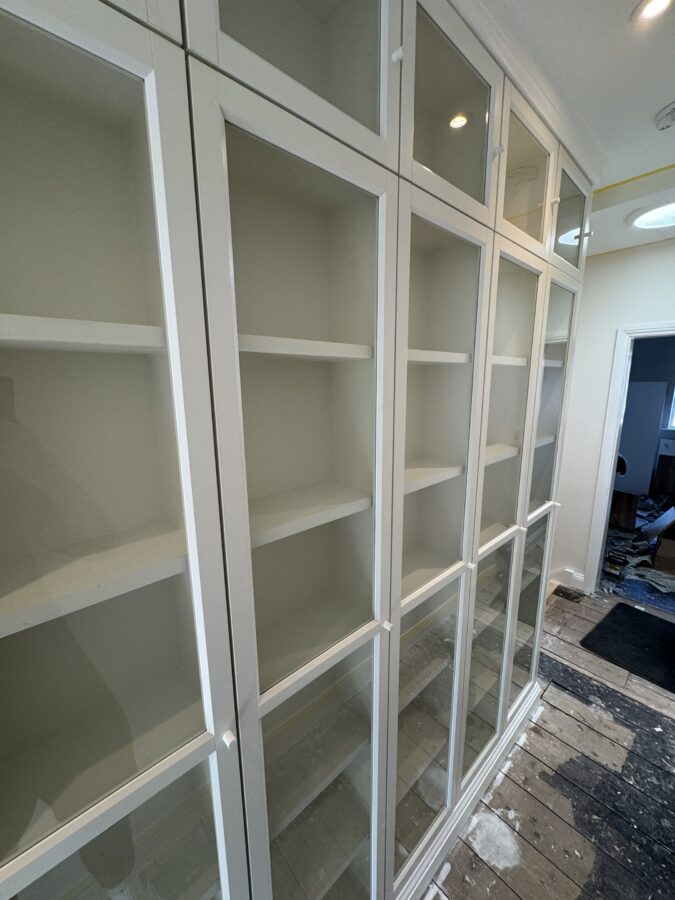
Bespoke Carpentry
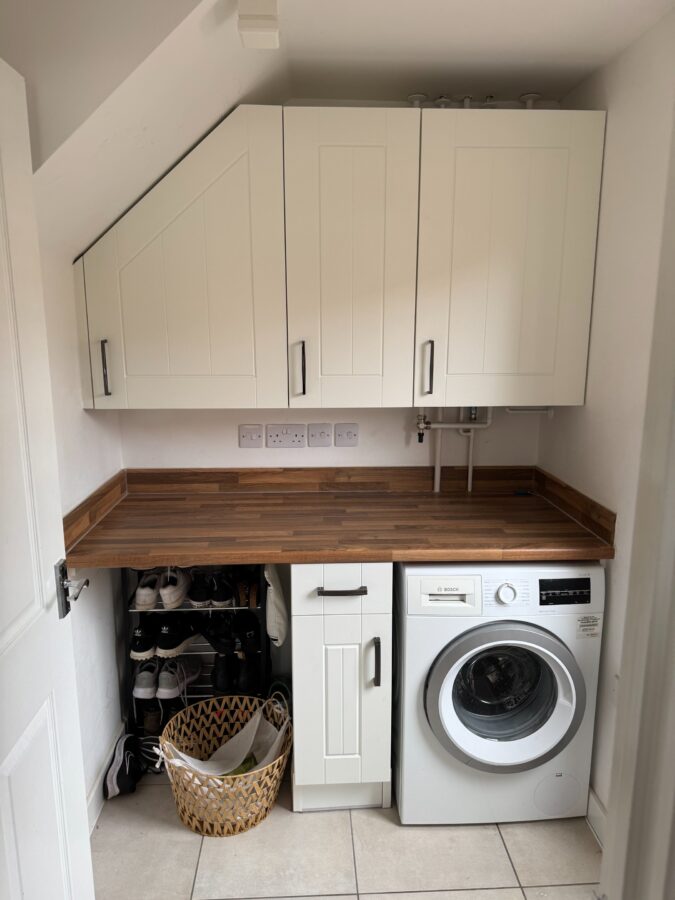
Kitchens
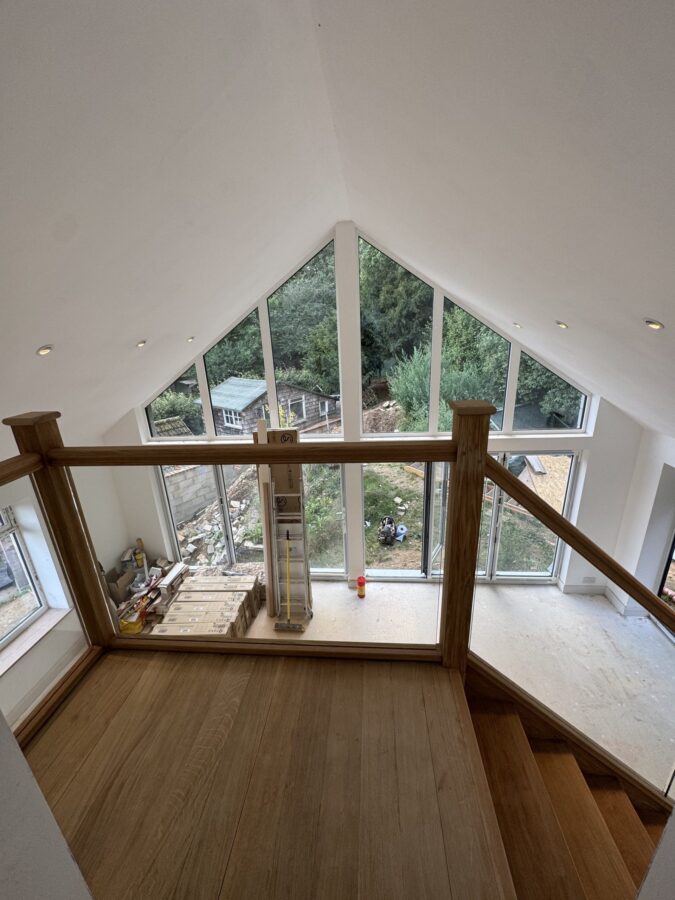
Renovations
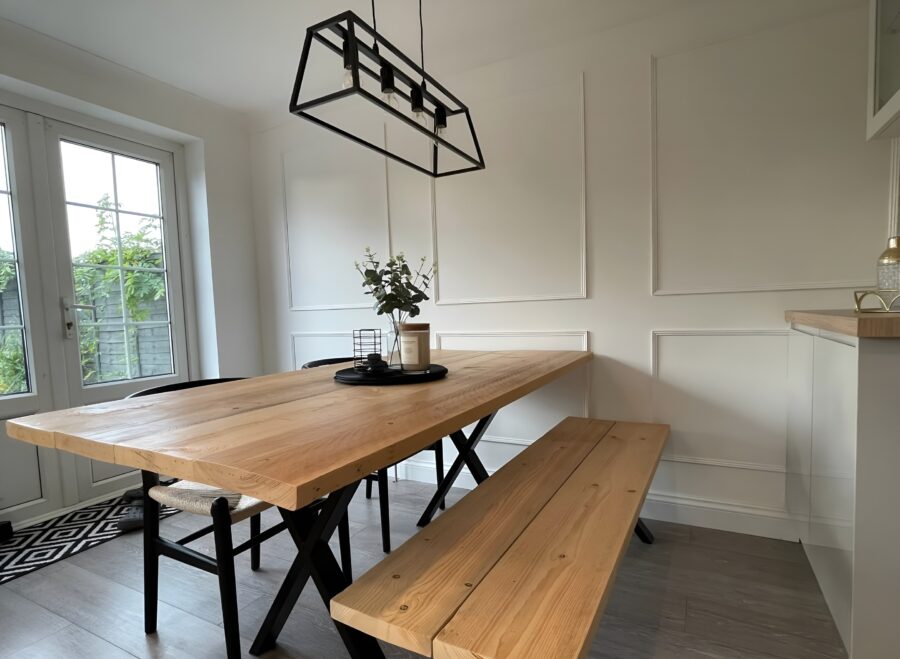
General Carpentry

Free quotation
Send us the details and we will come back to you personally.
Free quotation
Six things and you are done. Anything else we will ask when we reply.
Enquiry sent
A copy has gone to your inbox. We read every enquiry ourselves and will be in touch within one working day, usually to arrange a look at the project in person.
Need to add something? Call 07766 866012 or reply to the confirmation email.